Save
Ask
Tour
Hide
Share
$999,000
New Listing

192 October Place
Castle Rock, CO 80104

For Sale|Single Family Residence|Active
7
Beds
6
Total Baths
2
Full Baths
4
Partial Baths
6,196
SqFt
$161
/SqFt
1996
Built
Subdivision:
Plum Creek
County:
Douglas

Due to the health concerns created by Coronavirus we are offering personal 1-1 online video walkthough tours where possible.
Call Now: 303-547-4561
Is this the listing for you? We can help make it yours.
303-547-4561
192 October Place192 October Place192 October Place192 October Place
Save
Ask
Tour
Hide
Share

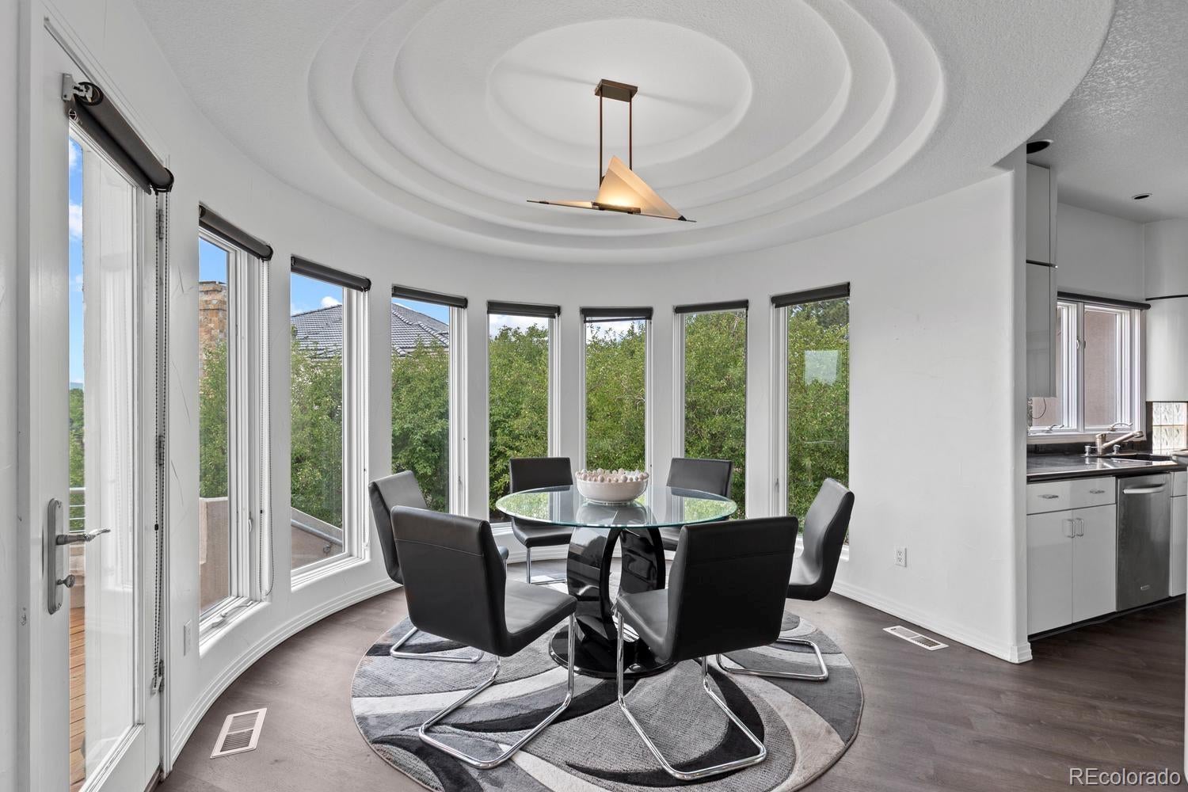
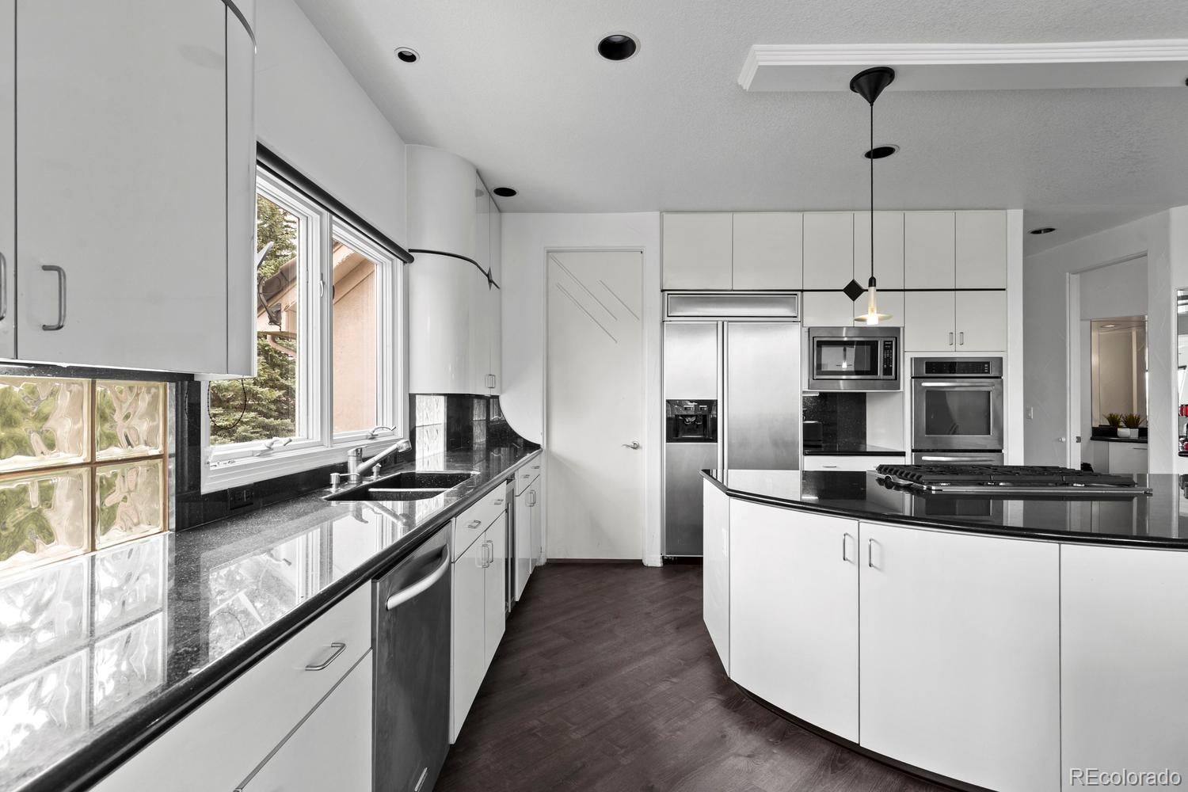
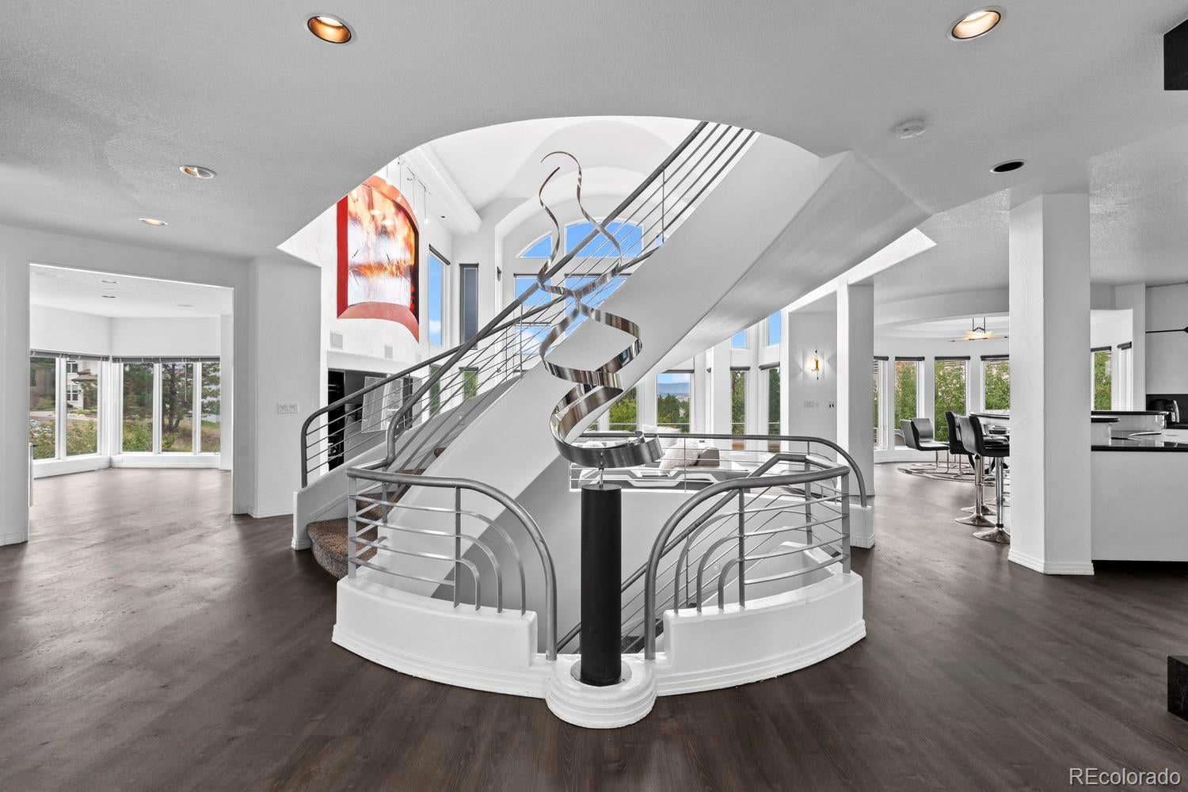
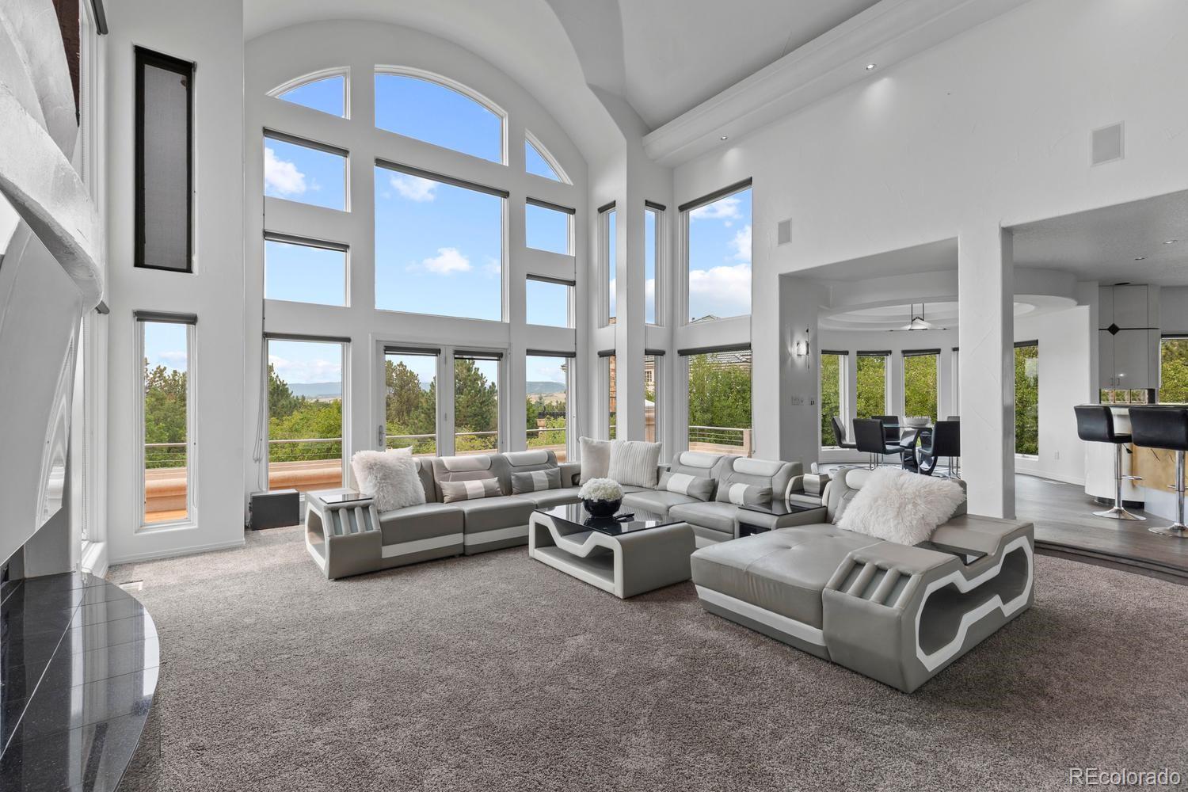
Backing to the 3rd hole of Plum Creek Golf Club, 192 October Place is a home defined by space, flexibility and a setting that’s hard to replicate. With more than 6,700 square feet, the home offers expansive living and entertaining areas, seven bedrooms, six bathrooms, four fireplaces, two main-floor offices and a three-car garage. Built in 1996, the home has a distinctive modern design with dramatic lines, generous room sizes and a floor plan that offers incredible flexibility. With 6,196 finished square feet, there is plenty of room to update and personalize over time while working with a scale and layout that would be difficult to recreate today. One of the home’s standout features is the separate lower-level living space. Originally designed as a mother-in-law suite, it includes two bedrooms, a full bathroom, full kitchen, laundry, living room and fireplace. It’s an ideal setup for extended family, a nanny, guests, private offices or potential rental income. Add in the golf-course setting and a competitive price that leaves room to bring your own ideas to the property, and this becomes an interesting opportunity in Plum Creek—not because everything has already been done, but because there’s so much here to work with. https://www.tourbuzz.net/public/vtour/display/2399321#!/

Save
Ask
Tour
Hide
Share
Listing Snapshot
Price 
$999,000
Days On Site 
0 Days
Bedrooms 
7
Inside Area (SqFt) 
6,196 sqft
Total Baths 
6
Full Baths 
2
Partial Baths 
4
Lot Size 
0.54 Acres
Year Built 
1996
MLS® Number 
7195124
Status 
Active
Property Tax 
$6,446
HOA/Condo/Coop Fees 
$30 monthly
Sq Ft Source 
Public Records
Friends & Family
Recent Activity
3 hours agoListing updated with changes from the MLS®
4 hours agoListing first seen on site
General Features
Acres 
0.54
Attached Garage 
Yes
Foundation 
Slab
Garage 
Yes
Garage Spaces 
3
Home Warranty 
Yes
Levels 
Two
Parking 
OversizedAttached
Parking Spaces 
3
Property Sub Type 
Single Family Residence
Sewer 
Public Sewer
SqFt Above 
4343
SqFt Below 
1853
SqFt Total 
6741
Style 
Contemporary
Utilities 
Natural Gas AvailableElectricity ConnectedNatural Gas ConnectedPhone Available
Water Source 
Public
Interior Features
Appliances 
Bar FridgeCooktopDishwasherDisposalDouble OvenDryerFreezerGas Water HeaterMicrowaveRangeRefrigeratorWasher
Basement 
FinishedWalk-Out Access
Cooling 
Ceiling Fan(s)Central Air
Electric 
220 Volts
Fireplace 
Yes
Fireplace Features 
Master BedroomBasementFamily RoomGasGreat RoomOther
Fireplaces 
4
Flooring 
CarpetTileWood
Furnished 
Negotiable
Heating 
Forced AirNatural Gas
Interior 
Breakfast BarBuilt-in FeaturesCeiling Fan(s)Eat-in KitchenGranite CountersHigh CeilingsIn-Law FloorplanKitchen IslandOpen FloorplanPantry
Main Level Bedrooms 
1
Window Features 
Double Pane WindowsSkylight(s)Window Coverings
Bathroom Full 
Level - UpperDescription - ensuite with upper bedroom, single vanity, tub/shower unit
Bathroom Half 
Level - MainDescription - main floor powder room conveniently located off kitchen and garage entry
Bathroom Three Quarter 
Level - BasementDescription - bathroom located within basement apartment suite, shower, single vanity, access to storage room where basement laundry is located
Bedroom 
Level - UpperDescription - shared access to hall bathroom, views of Castle Rock
Bonus Room 
Level - UpperDescription - vaulted ceilings, closet storage, located over 3 car garage, perfect flex space, playroom, family room etc.
Dining Room 
Level - MainDescription - built in storage and display counters, mirrors, can accommodate large dinning seating, hardwood floors
Family Room 
Level - BasementDescription - located within basement apartment suite, fireplace, open to kitchen, breakfast nook, hardwood floors
Great Room 
Level - MainDescription - 2 story ceilings, fireplace, access to deck, wall mounted tv
Kitchen 
Level - BasementDescription - full kitchen located within basement apartment, pantry, hardwood floors
Laundry 
Level - UpperDescription - upper level laundry room, sink, plenty of storage cabinets
Office 
Level - MainDescription - custom built-ins, double sided fireplace with great room, wood flooring
Save
Ask
Tour
Hide
Share
Exterior Features
Exterior 
Lighting
Fencing 
Partial
Lot Features 
Corner LotCul-De-SacLandscaped
Patio And Porch 
DeckPatio
Roof 
Concrete
View 
CityGolf CourseMountain(s)
Waterview 
CityGolf CourseMountain(s)
Windows/Doors 
Double Pane WindowsSkylight(s)Window Coverings
Community Features
Association Amenities 
ParkPlayground
Association Dues 
30
Financing Terms Available 
CashConventional
HOA Fee Frequency 
Monthly
Roads 
Paved
School District 
Douglas RE-1
Schools
School District
Douglas RE-1
Elementary School
South Ridge
Middle School
Mesa
High School
Douglas County
Listing courtesy of eXp Realty, LLC [email protected]


The content relating to real estate for sale in this Web site comes in part from the Internet Data eXchange ("IDX") program of METROLIST, INC., DBA RECOLORADO real estate listings held by brokers other than eXp Realty, LLC are marked with the IDX Logo. This information is being provided for the consumers' personal, non-commercial use and may not be used for any other purpose. All information subject to change and should be independently verified.

Neighborhood & Commute
Source: Walkscore
Save
Ask
Tour
Hide
Share